Georgian architecture
Videos
Georgian architecture is the name given in most English-speaking countries to the set of architectural styles current between 1714 and 1830. It is named after the first four British monarchs of the Ho

Middle-class house in Salisbury cathedral close, England, with minimal classical detail.

Very grand terrace houses at The Circus, Bath (1754), with basement "areas" and a profusion of columns.

Function rules at Massachusetts Hall at Harvard University, 1718–20

Neoclassical grandeur; Stowe House 1770–79 by Robert Adam modified in execution by Thomas Pitt
Victorian architecture
Videos
Victorian architecture is a series of architectural revival styles in the mid-to-late 19th century. Victorian refers to the reign of Queen Victoria, called the Victorian era, during which period the s
Georgian architecture
…were slowly abandoned as a number of revival styles, including Gothic Revival, that had originated in the Georgian period, developed and contested in Victorian architecture, and in the case of Gothic became better researched, and closer to their originals. Neoclassical architecture remained popular, and was the opponent…
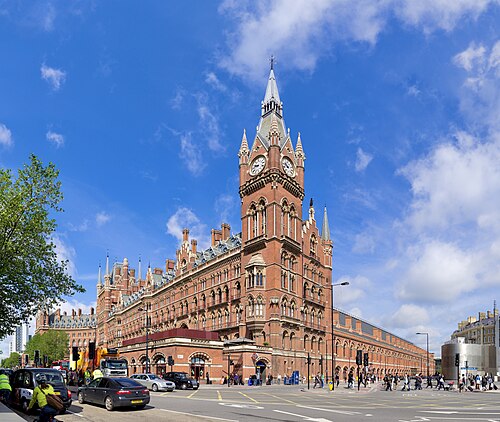
St. Pancras railway station and Midland Hotel in London, opened in 1868

Selwyn College, Cambridge, an example of late Gothic Revival

Central Hall of the Natural History Museum, London

Palace of Westminster, Neo-Gothic completed in 1870. Designed by Sir Charles Barry and Augustus Pugin