Marlborough House
Videos
Marlborough House, a Grade I listed mansion on The Mall in St James's, City of Westminster, London, is the headquarters of the Commonwealth of Nations and the seat of the Commonwealth Secretariat. It

The south façade of Marlborough House

In its original form Marlborough House had just two storeys. This illustration of c.1750 shows the garden front.

This view of the entrance front published in the 1850s before Pennethorne's additions shows an additional storey on the wings. The wings later gained a fourth main storey, and the central section gained a third.

Marlborough House – Rotating Summer House
Commonwealth of Nations
Videos
The Commonwealth of Nations, often referred to as the British Commonwealth or simply the Commonwealth, is an international association of 56 member states, the vast majority of which are former territ
Marlborough House
…Marlborough House, a Grade I listed mansion on The Mall in St James's, City of Westminster, London, is the headquarters of the Commonwealth of Nations and the seat of the Commonwealth Secretariat. It is adjacent to St James's Palace. The house was built in 1711 for Sarah Churchill, Duchess of Marlborough…

The prime ministers of the five members at the 1944 Commonwealth Prime Ministers' Conference: (L-R) Mackenzie King (Canada), Jan Smuts (South Africa), Winston Churchill (United Kingdom), Peter Fraser (New Zealand) and John Curtin (Australia)

A poster from the Second World War, depicting soldiers from Britain, Canada, Australia, New Zealand, the Colony of Southern Rhodesia, South Africa and the British Raj
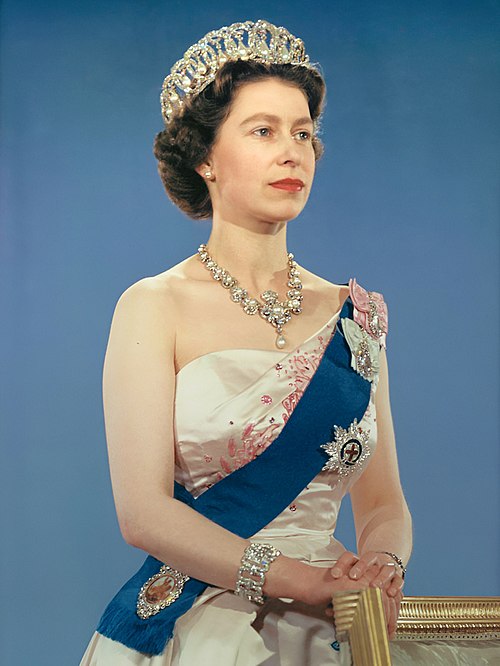
Queen Elizabeth II, the longest-serving Head of the Commonwealth, was in office for 70 years.

The 2024 Commonwealth Heads of Government Meeting in Samoa