Royal Pavilion
Videos
The Royal Pavilion and its surrounding gardens form a Grade I listed former royal residence in Brighton, England. Beginning in 1787, it was built in three stages as a seaside retreat for George, Princ

View of the Royal Pavilion

The richly decorated Banqueting Room at the Royal Pavilion, from John Nash's Views of the Royal Pavilion (1826)

The ceiling of the Music Room at the Royal Pavilion

Grand Saloon at the Royal Pavilion in Brighton from John Nash's Views of the Royal Pavilion (1826)
Indo-Saracenic architecture
Videos
Indo-Saracenic architecture was a revivalist architectural style mostly used by British architects in India in the late 19th century, especially in public and government buildings under the British Ra
Royal Pavilion
…in three stages as a seaside retreat for George, Prince of Wales, who became the Prince Regent in 1811, and King George IV in 1820. It is built in the Indo-Saracenic style prevalent in India for most of the 19th century. The current appearance, with its Mughal inspired features such as bulbous domes, chhatri-topped…
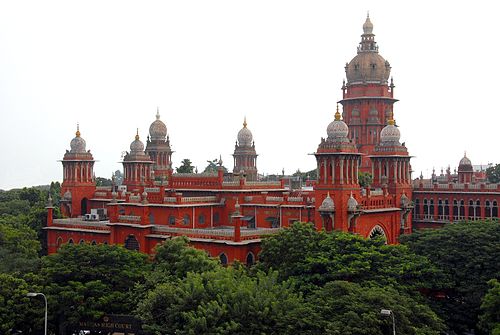
Madras High Court buildings are a prime example of Indo-Saracenic architecture, designed by J. W. Brassington under the guidance of British architect Henry Irwin, 1892.

The Victoria Memorial, Kolkata, has very discreet Indo-Saracenic touches, such as the corner chatris, in the Raj metropolis least touched by the style.

The Chhatrapati Shivaji Maharaj Terminus (previously Victoria Terminus) in Mumbai, 1878–88. A mixture of Romanesque, Gothic and Indian elements.

North Block of the Secretariat Building, New Delhi, designed by Herbert Baker.