Palladian architecture
Videos
Palladian architecture is a European architectural style derived from the work of the Venetian architect Andrea Palladio. What is today recognised as Palladian architecture evolved from his concepts o
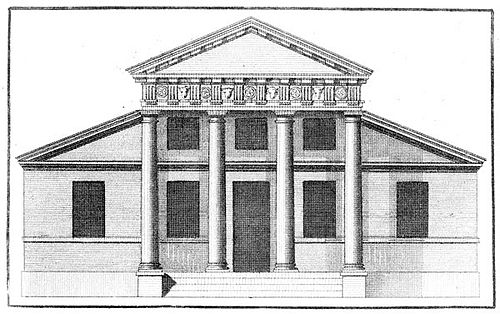
A villa with a superimposed portico, from Book IV of Palladio's I quattro libri dell'architettura, in an English translation published in London, 1736

Plan for Palladio's Villa La Rotonda (c. 1565) – features of the house were incorporated in numerous Palladian-style houses throughout Europe over the following centuries.
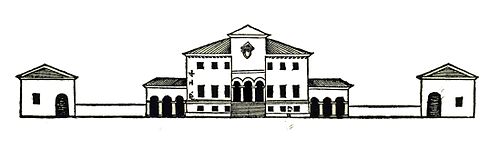
"True Palladianism" at the Villa Godi (1537–1542) – from Palladio's I quattro libri dell'architettura. The flanking pavilions are agricultural buildings, not part of the villa. In the 18th century, the connecting colonnades evolved as enfilades of rooms, while the pavilions often became self-contained wings or blocks – a common feature of 18th century Palladianism.

Villa Capra "La Rotonda" (begun c. 1565) – one of Palladio's most influential designs
Andrea Palladio
Videos
Andrea Palladio was an Italian Renaissance architect active in the Venetian Republic. Palladio, influenced by Roman and Greek architecture, primarily Vitruvius, is widely considered to be one of the m
Palladian architecture
…Palladian architecture is a European architectural style derived from the work of the Venetian architect Andrea Palladio (1508–1580). What is today recognised as Palladian architecture evolved from his concepts of symmetry, perspective and the principles of formal classical…

Portrait of Palladio by Alessandro Maganza

One of the first works by Palladio, Villa Godi (begun 1537)

Hall of the Muses of the Villa Godi (1537–1542)

Villa Piovene (1539)